Views: 0 Author: Site Editor Publish Time: 2026-09-14 Origin: Site


Project name: The Residences at Boardwalk
Location: Memorial Dr,Bixby Oklahoma
Project Type: Multi-family
Project Status: Under Construction
Products: 115 Storefront, 76 Fixed window, 108 Sliding window, 88 Casement window
Service: Construction drawings, Sample proofing, Installation Guide, Door to Door Shipment
Project Overview
Nestled in the booming Tulsa suburb of Bixby, Oklahoma, The Residences at Boardwalk (8300 S Memorial Dr) redefines upscale multi-family living through contemporary design and thoughtful master-planning. The striking architectural aesthetic combines sleek vertical metal panels, rich earth-toned stone veneer, and inviting warm stucco accents. Designed to foster a vibrant community atmosphere, the property centers around resort-style outdoor amenities—including a sprawling pool deck, private cabanas, and open-air social spaces—all tailored for the comfort and lifestyle expectations of Oklahoma residents.

Project Challenges
Bringing a high-density, mixed-material multi-family development to life in northeastern Oklahoma presented unique engineering and environmental hurdles across several key areas:
Extreme Climate Fluctuations: The local climate is notoriously demanding, characterized by intense summer heatwaves and biting winter freezes that push building envelopes to strict thermal limits.
Energy Compliance & Standards: Meeting rigorous local energy codes and ENERGY STAR performance benchmarks required advanced fenestration solutions with superior thermal-break technology to control heat transfer.
Structural Wind & Load Demands: The extensive use of soaring ground-floor commercial storefronts and large upper-story vision glass demanded heavy-duty structural framing profiles capable of withstanding severe regional wind loads.
Acoustic & Corridor Insulation: The property's proximity to high-traffic thoroughfares necessitated high-performance window systems that could effectively dampen exterior urban noise while ensuring an airtight, weather-resistant seal.


Project Solutions
Tailored Solutions & Certified Product Integration
To address these technical and climatic demands, the project integrated a suite of high-performance, NFRC-certified architectural aluminum systems engineered for optimal thermal efficiency and structural integrity:
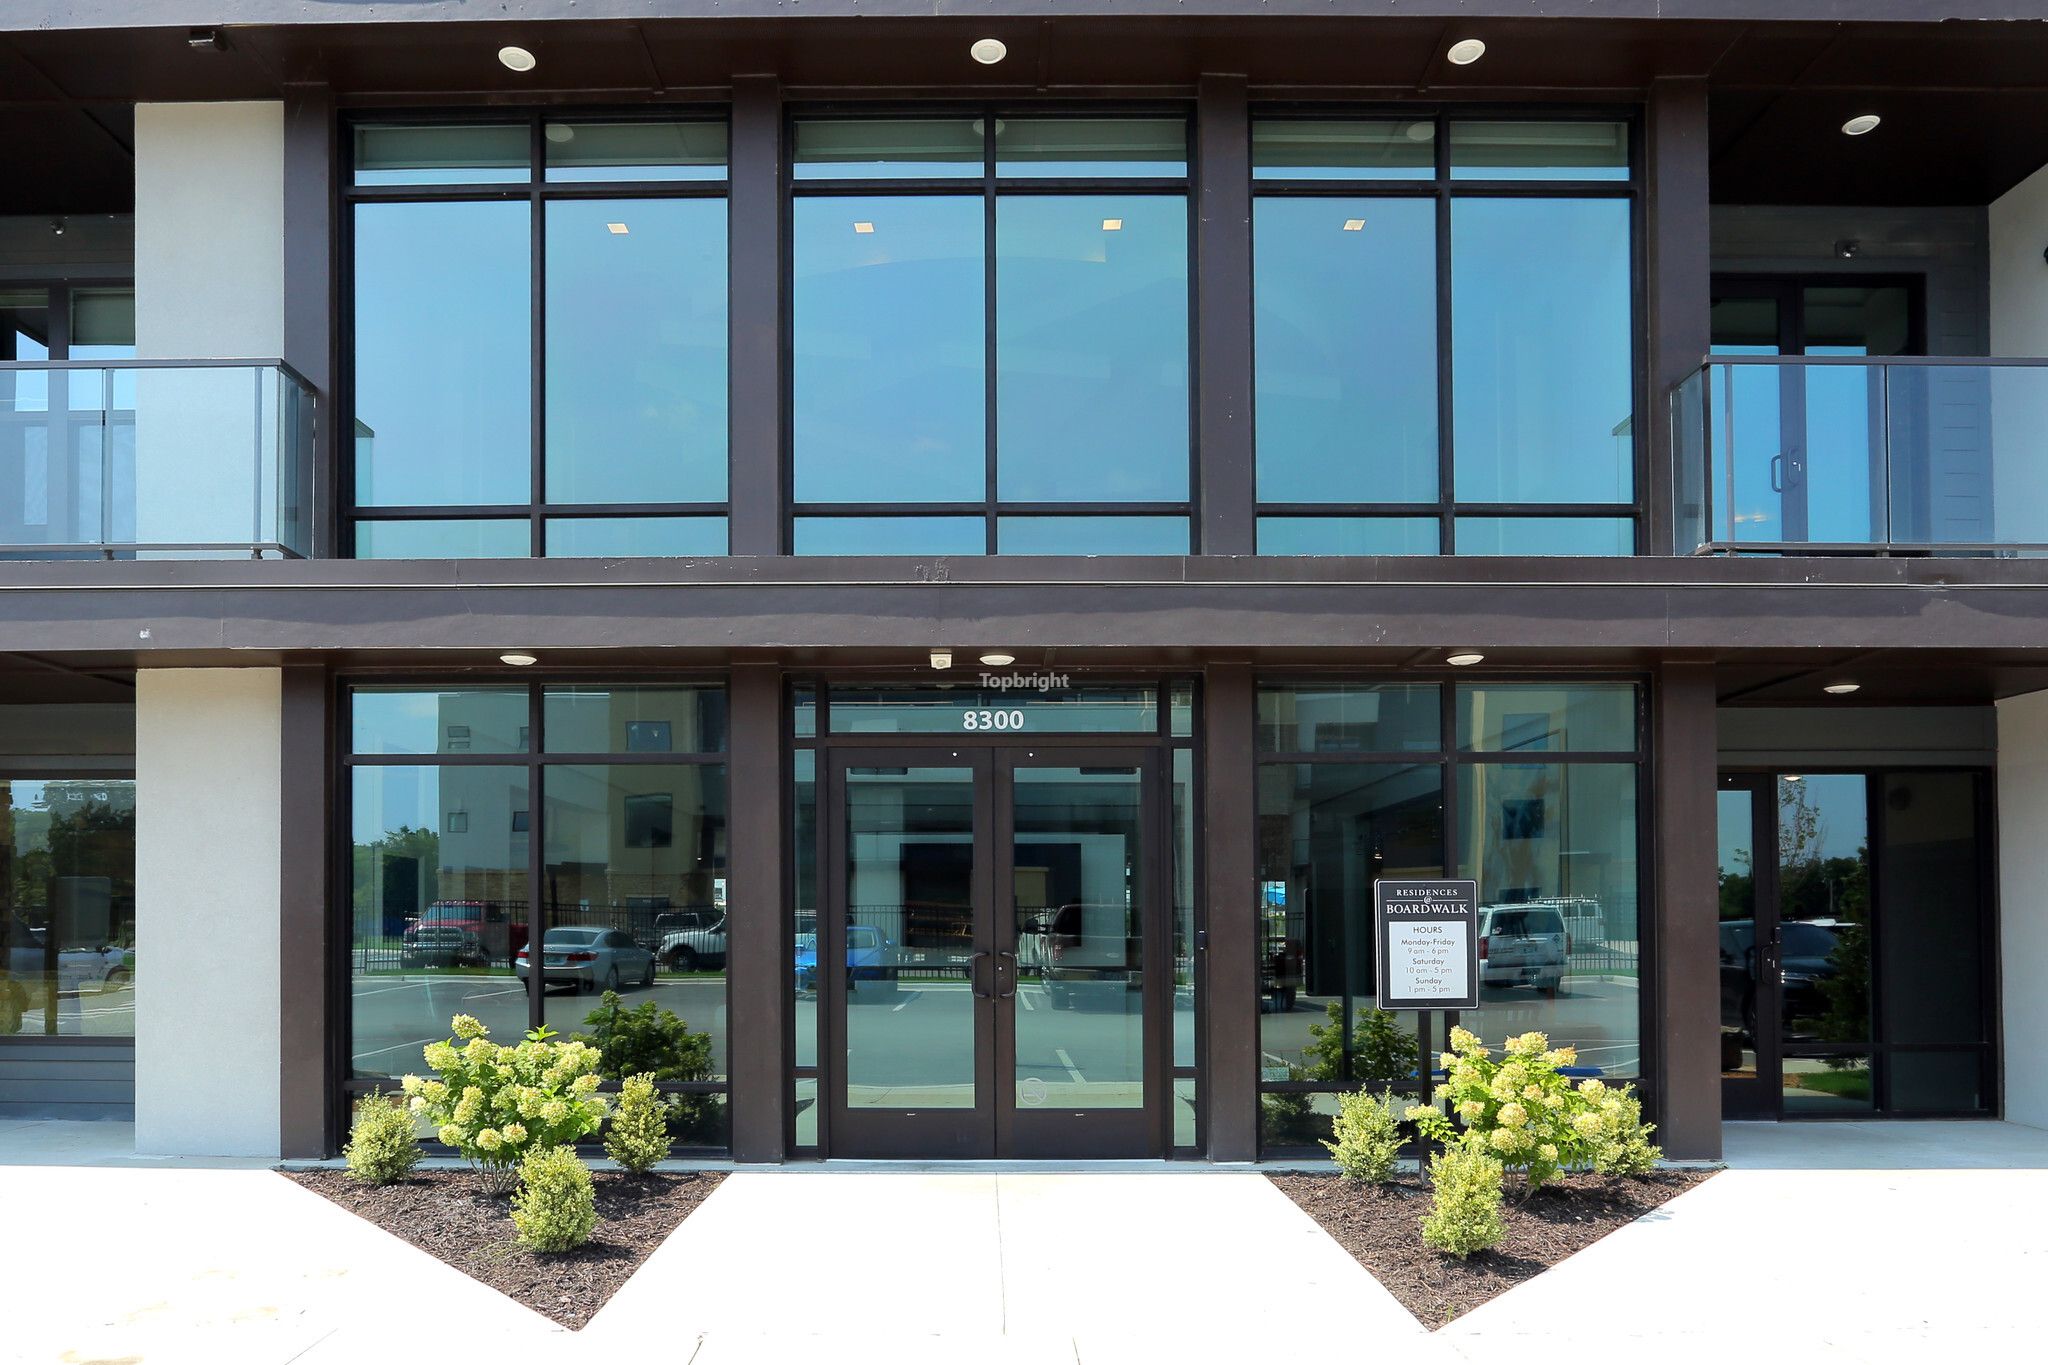
High-Performance Storefront Integration: The expansive ground-floor leasing office and commercial entranceways utilized the 115 Storefront System, featuring heavy commercial aluminum profiles and wide-span vision glass that deliver exceptional structural rigidity, high impact resistance, and a sleek, contemporary welcome for prospective residents.
Optimized Thermal Envelope & Fixed Glazing: To maximize daylighting and withstand severe regional temperature swings, the building incorporated the 76 Fixed Window system. These certified units feature advanced thermal breaks and double-glazed low-E insulated glass units (IGUs) that minimize solar heat gain during intense Oklahoma summers and prevent heat loss during winter.
Superior Ventilation & Weather Sealing: Upper-story residential spaces and select multi-family layouts were outfitted with the 88 Casement Window series. These NFRC-certified casement windows provide airtight perimeter weather sealing, exceptional energy ratings, and effortless crank-out operation to capture natural cross-breezes.
Coordinated Aesthetic & Structural Matching: Dark bronze and metallic architectural framing finishes across all window and storefront profiles were custom-matched to coordinate seamlessly with the multi-toned brick veneer, stucco, and vertical metal siding panels.
Project Summary
By successfully combining rigorous structural engineering, certified energy efficiency, and striking modern aesthetics, The Residences at Boardwalk stands as a premier benchmark for contemporary multi-family construction in Bixby and the greater Tulsa area. The seamless integration of advanced NFRC-certified framing systems ensures long-term durability, superior occupant comfort, and reduced energy consumption, perfectly aligning high-end architectural vision with demanding local performance standards.


