Views: 0 Author: Site Editor Publish Time: 2026-09-09 Origin: Site


Project name: Fairfield Inn Texas
Location: Leander, TX
Project Type: Hotel
Project Status: Under Construction
Products: TB108 PTAC Sliding Window, Fixed Window TB76, Storefront System
Service: Door To Door Shipment, Installation Guide
Project Overview
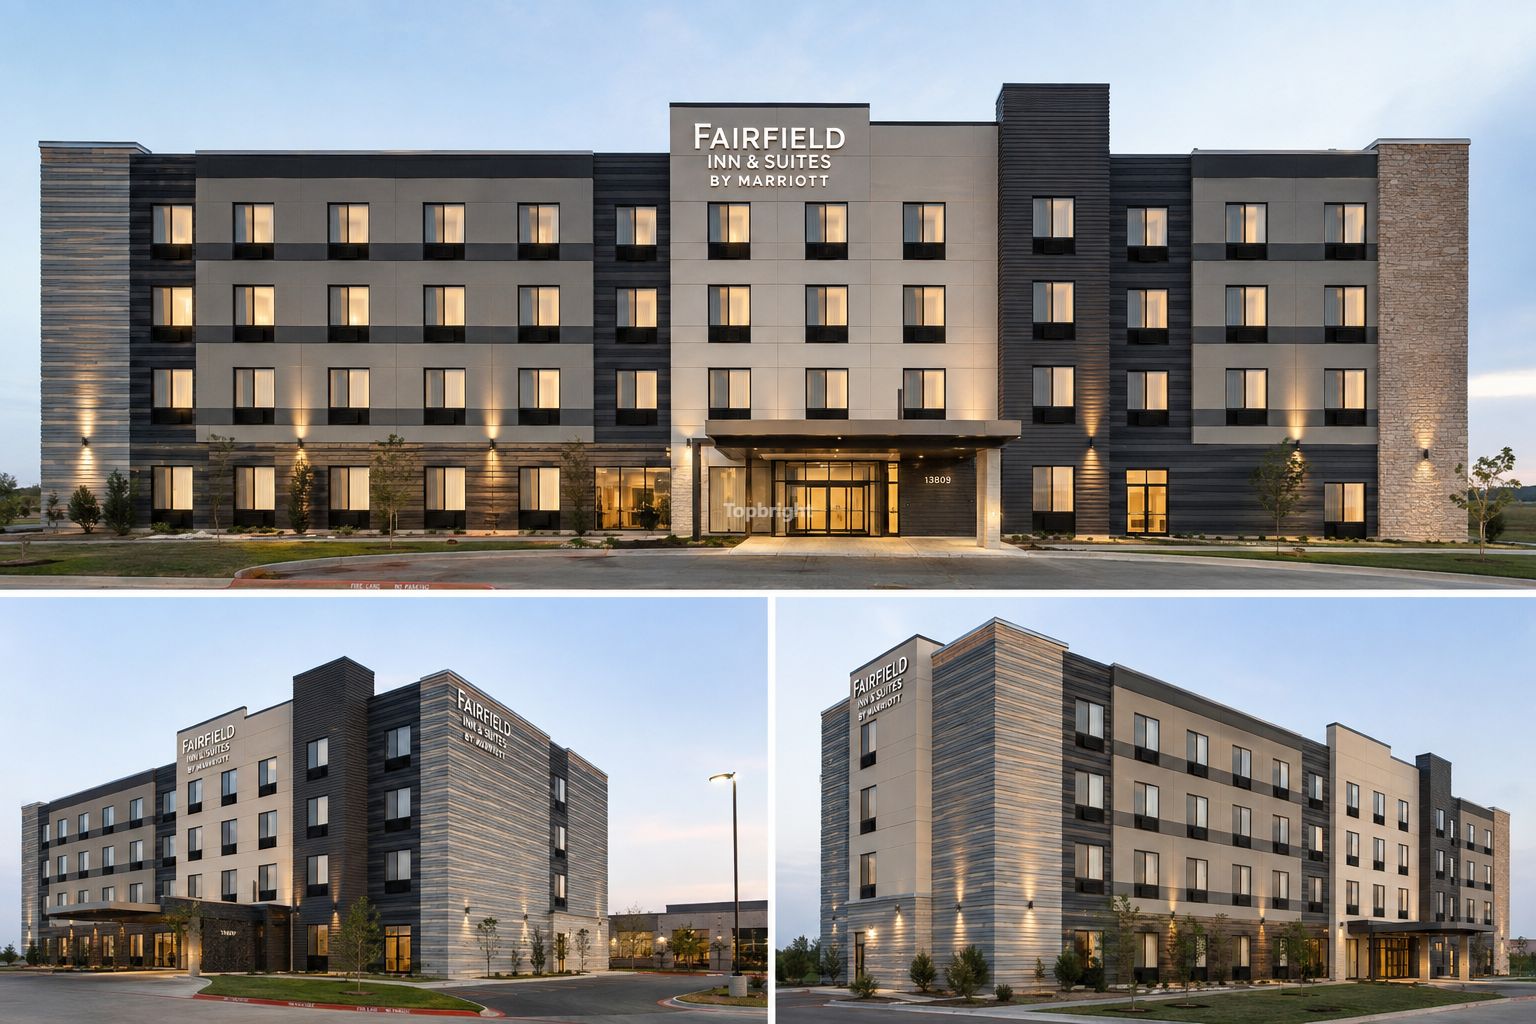
Located in the growing tech and business hub of Cedar Park, Texas, the Fairfield Inn & Suites by Marriott Cedar Park is a brand-new 4-story, 99-room select-service hotel. Designed to meet Marriott International’s strict brand standards, this Central Texas property needed a reliable climate control system to handle local weather extremes while keeping guests comfortable.

Project Challenges
Operating a hotel in Central Texas means dealing with blistering summer heat and high humidity, which pushes hotel HVAC systems to their limits. For this 4-story, 99-room property, the installation faced three key challenges:
l Extreme Texas Weather: Maintaining high energy efficiency (EER) and rapid cooling during intense Central Texas summer heatwaves.
l Storefront & Architectural Compliance: Integrating climate units smoothly into ground-floor glass storefronts and public areas without disrupting the hotel's exterior architectural design (West and East Elevations).
l Guest Room Acoustics: Ensuring that PTAC units across all 99 guest rooms operated quietly enough to provide an undisturbed, restful sleep environment.

Solutions & Product Integration
To solve these challenges, project engineers selected advanced climate solutions from Topbtight. The hotel installed a total of 124 Topbtight Storefront + PTAC combination systems and 105 independent Topbtight. PTAC units to cover all four stories, guest rooms, and public storefront spaces.
Topbtight Storefront Integration: Custom framing and airflow setups were engineered for the ground-floor storefronts, allowing Topbtight PTAC units to blend naturally with large glass curtain walls while hiding equipment bulk.
High Efficiency for Humid Climates: Topbtight units equipped with high-efficiency compressors were optimized for Central Texas humidity, ensuring quick temperature control and steady moisture removal.
Ultra-Quiet Guest Comfort: The 99 guest rooms received quiet-operation Topbtight PTAC models featuring dual-inverter noise reduction and vibration dampening for industry-leading low noise levels.
By partnering with Topbtight, Fairfield Inn achieved lower energy consumption and high guest satisfaction, setting a new benchmark for sustainable hotel comfort in the Lone Star State.


